Residential community project
Coordinated storage and furniture for model rooms and residences
Residential products selected around model-room presentation, practical storage and repeatable apartment requirements.
Projekt hintergrund
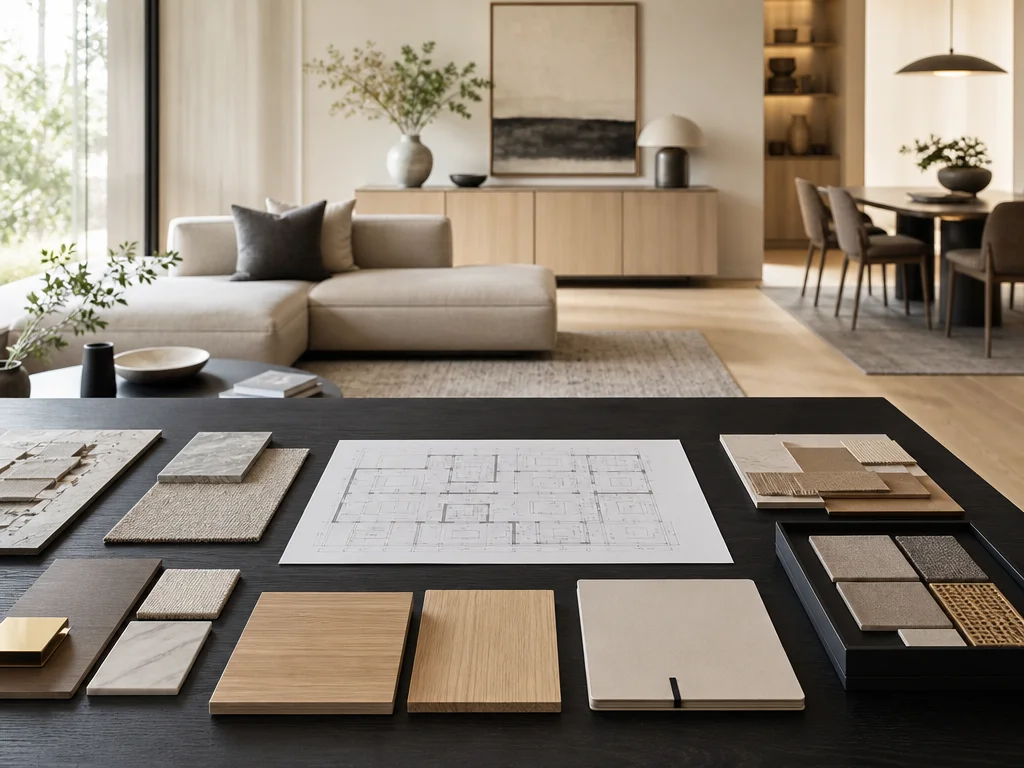
The residential project used a model room to establish the furniture direction before applying the approved approach to repeatable apartment requirements.
Beschaffungs herausforderung
The visual result of the model room had to be converted into controlled dimensions, colors, configurations and packing information suitable for broader project execution.
Wie die Projekt anforderung organisiert wurde
- STEP 01
Select products for the model-room layout and intended residential use.
- STEP 02
Confirm dimensions, configurations, colors and visible finishes.
- STEP 03
Record approved model-room details as the project reference.
- STEP 04
Apply project packing marks and release records to repeatable units.
Ergebnis der Projekt lieferung
The approved model-room direction became a repeatable product and packing standard for subsequent residential units.