Commercial office project
Furniture package for work, meeting and reception spaces
A multi-zone commercial program connecting workstations, storage and reception furniture to the space plan.
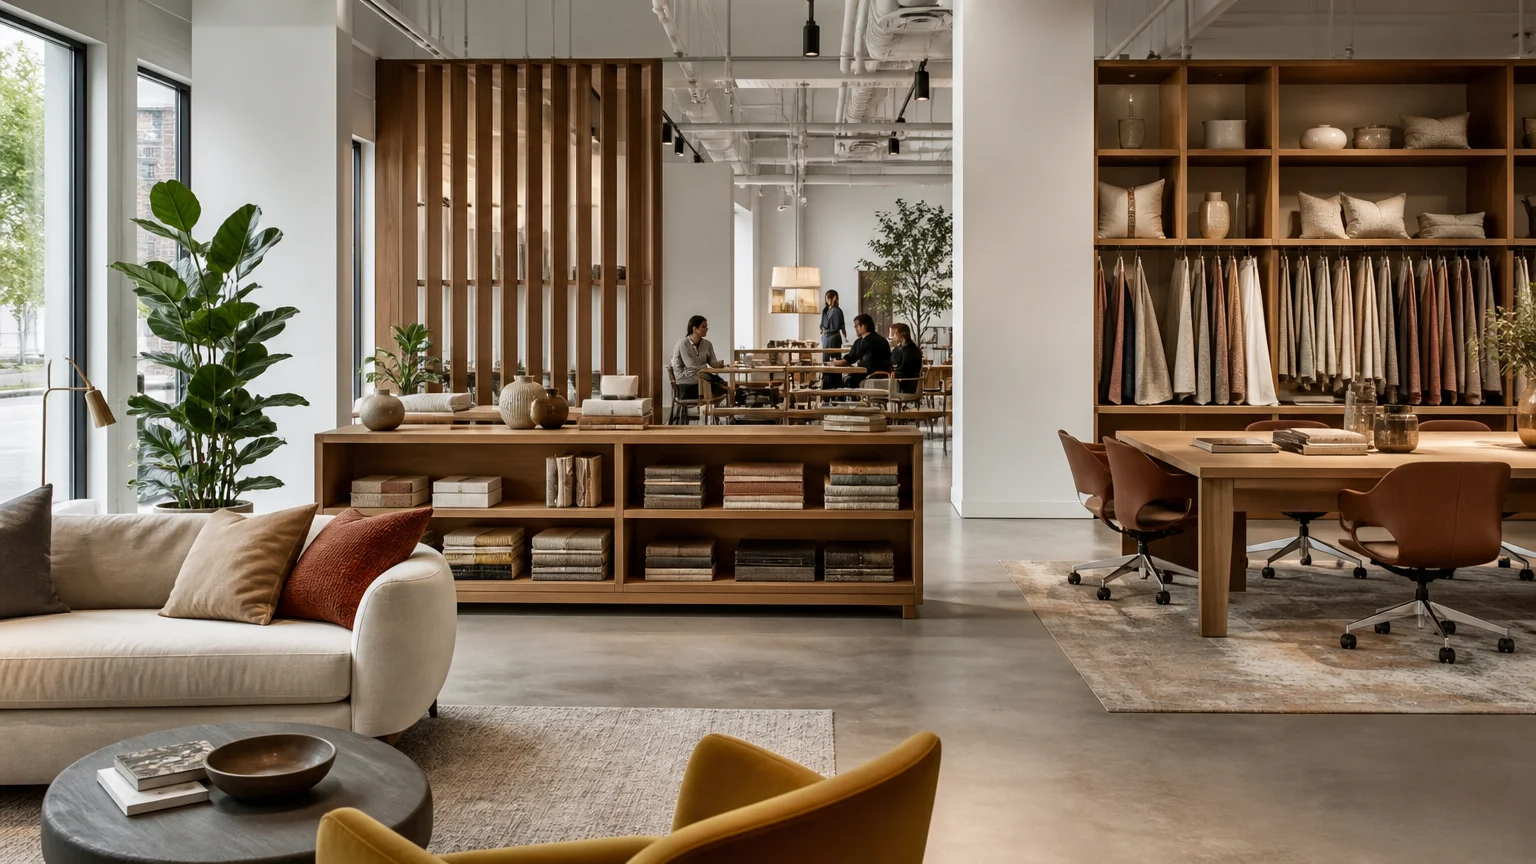
Antecedentes del proyecto
The commercial-space brief required different furniture groups for daily work, meetings, storage and visitor reception. Product decisions had to follow the functional plan for each area.
Desafío de las adquisiciones
Dimensions, cable access, storage capacity, visible finishes and placement information varied by operating zone and needed to be controlled before production.
Cómo se organizaron los requisitos del proyecto
- STEP 01
Map furniture groups to work, meeting, storage and reception zones.
- STEP 02
Confirm dimensions, configuration, cable and storage requirements.
- STEP 03
Align visible finishes and approve the product record for each area.
- STEP 04
Coordinate packing and placement information with the installation sequence.
Resultado de la entrega del proyecto
The space plan was translated into an area-based furniture schedule with clear product, package and placement records.