Hotel & hospitality project
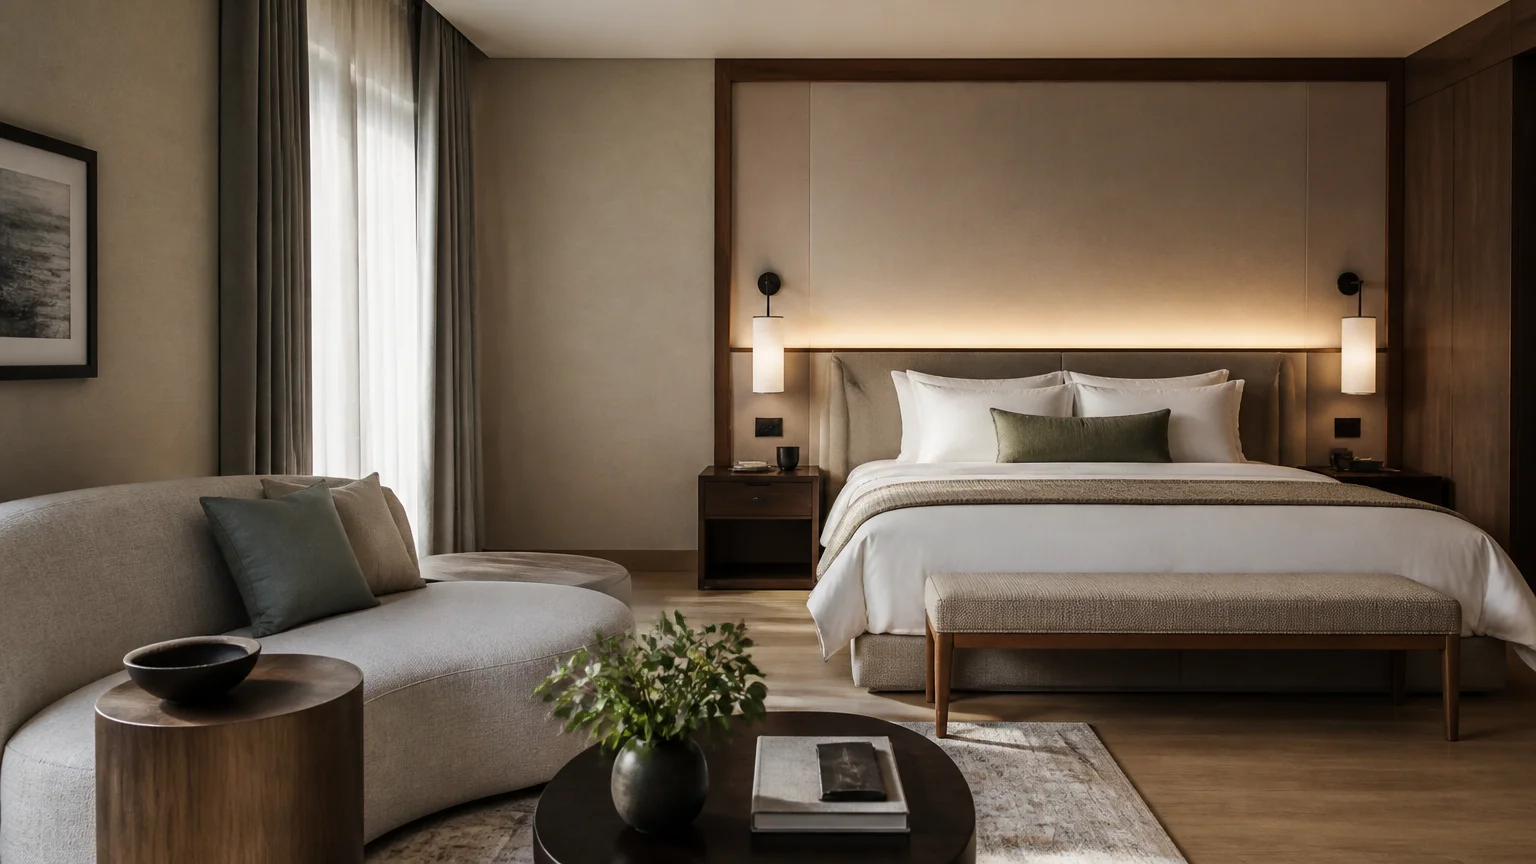
Guest-room and public-area products for a hospitality property
Furniture and supporting products planned for guest rooms, reception, dining and shared public areas.
Project background
The property requirement combined repeatable guest-room furniture with products for reception, dining and other public areas. Each space required different functions while maintaining a coordinated hospitality presentation.
Procurement challenge
Guest-room quantities, public-area specifications, visible finishes and area-based delivery information needed to remain connected throughout sample approval and production preparation.
How the project requirement was organized
- STEP 01
Organize the requirement by guest-room type and public-area function.
- STEP 02
Align materials, finishes, dimensions and practical-use requirements.
- STEP 03
Review representative samples and record approved details.
- STEP 04
Separate packing marks and receiving information by room or operating area.
Project delivery outcome
The hospitality brief became a structured product package covering room-based selection, approval records and area-specific delivery preparation.