Select the model
Match the room and storage brief to the correct width, door and drawer format.
Home & outdoor product sourcing · OEM / ODM · Export coordination
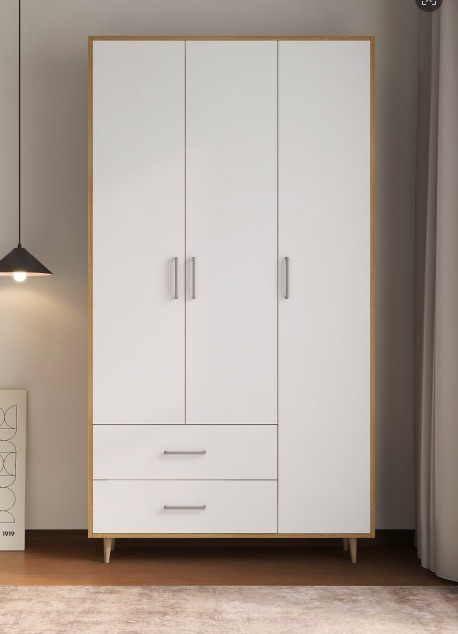
Documented wardrobe family · three supplied manuals
Compare two-door, three-door with drawers and matching top-cabinet references, then define the correct model, internal layout, finish, hardware, packaging and installation requirements.
The product artwork and manuals contain different width references. Every quotation should identify the exact model and approved drawing rather than treating the images as one universal specification.
A range, not one cabinet
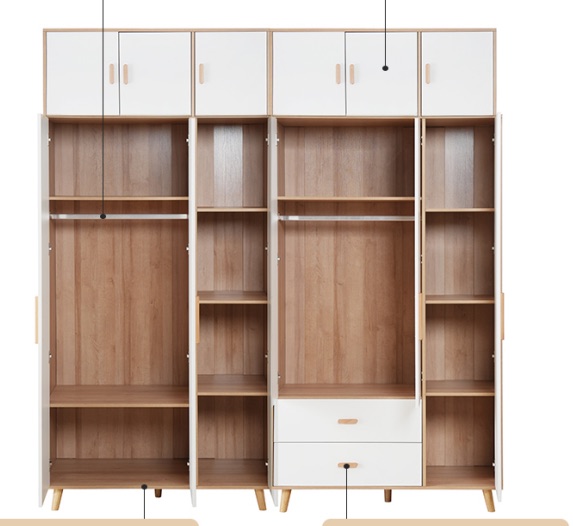
The supplied range covers a narrow two-door wardrobe, a wider three-door format with lower drawers and a separate top cabinet. This makes room layout, storage mix and installation clearance primary buying decisions.
Product specifications & supported services
The supplied records support a model-by-model comparison. They do not support applying one product image or specification to the whole family.
| Model / evidence | Documented configuration | Documented specification | Buyer confirmation required |
|---|---|---|---|
| A1Y1-B600 | Two doors, hanging rail, two fixed shelves and anti-tip hardware | 601 × 580 × 2040 mm; parts list records OSB panels; 561 mm rail | Finish, edge, hardware version, load targets and package |
| A1Y4-B1200R | Three doors, two lower drawers and five feet | 1201 × 580 × 2040 mm; maximum installation tilt height stated as 2260 mm; three packages | Internal division, drawer and rail details, material and clearance |
| A1D2-B1200R | Three-door top cabinet with divided internal storage | Model and assembly construction are documented; final commercial dimensions require confirmation | Compatible base wardrobe, fixing method, wall condition and installation sequence |
| Product artwork | 600 mm and 800 mm wardrobe width references; 1888 mm cabinet body plus 120 mm feet shown | Visual and dimension references supplied separately from the manuals | Map each artwork file to the approved model before quotation |
| Open commercial inputs | No confirmed MOQ, price, lead time, final packaging test or destination compliance | Evaluated per selected SKU | Market, channel, quantity, finish, packaging, destination and timing |
From room plan to approved wardrobe
Wardrobe sourcing depends on more than exterior appearance. The approved record needs room clearance, internal allocation, anti-tip responsibility, package sequence and installation communication.
Match the room and storage brief to the correct width, door and drawer format.
Define hanging, shelving and drawer allocation with controlled dimensions.
Confirm room height, tilt clearance, anti-tip fixing and top-cabinet sequence.
Link carton numbering, hardware packs and instructions to each model.
Factory-linked evaluation
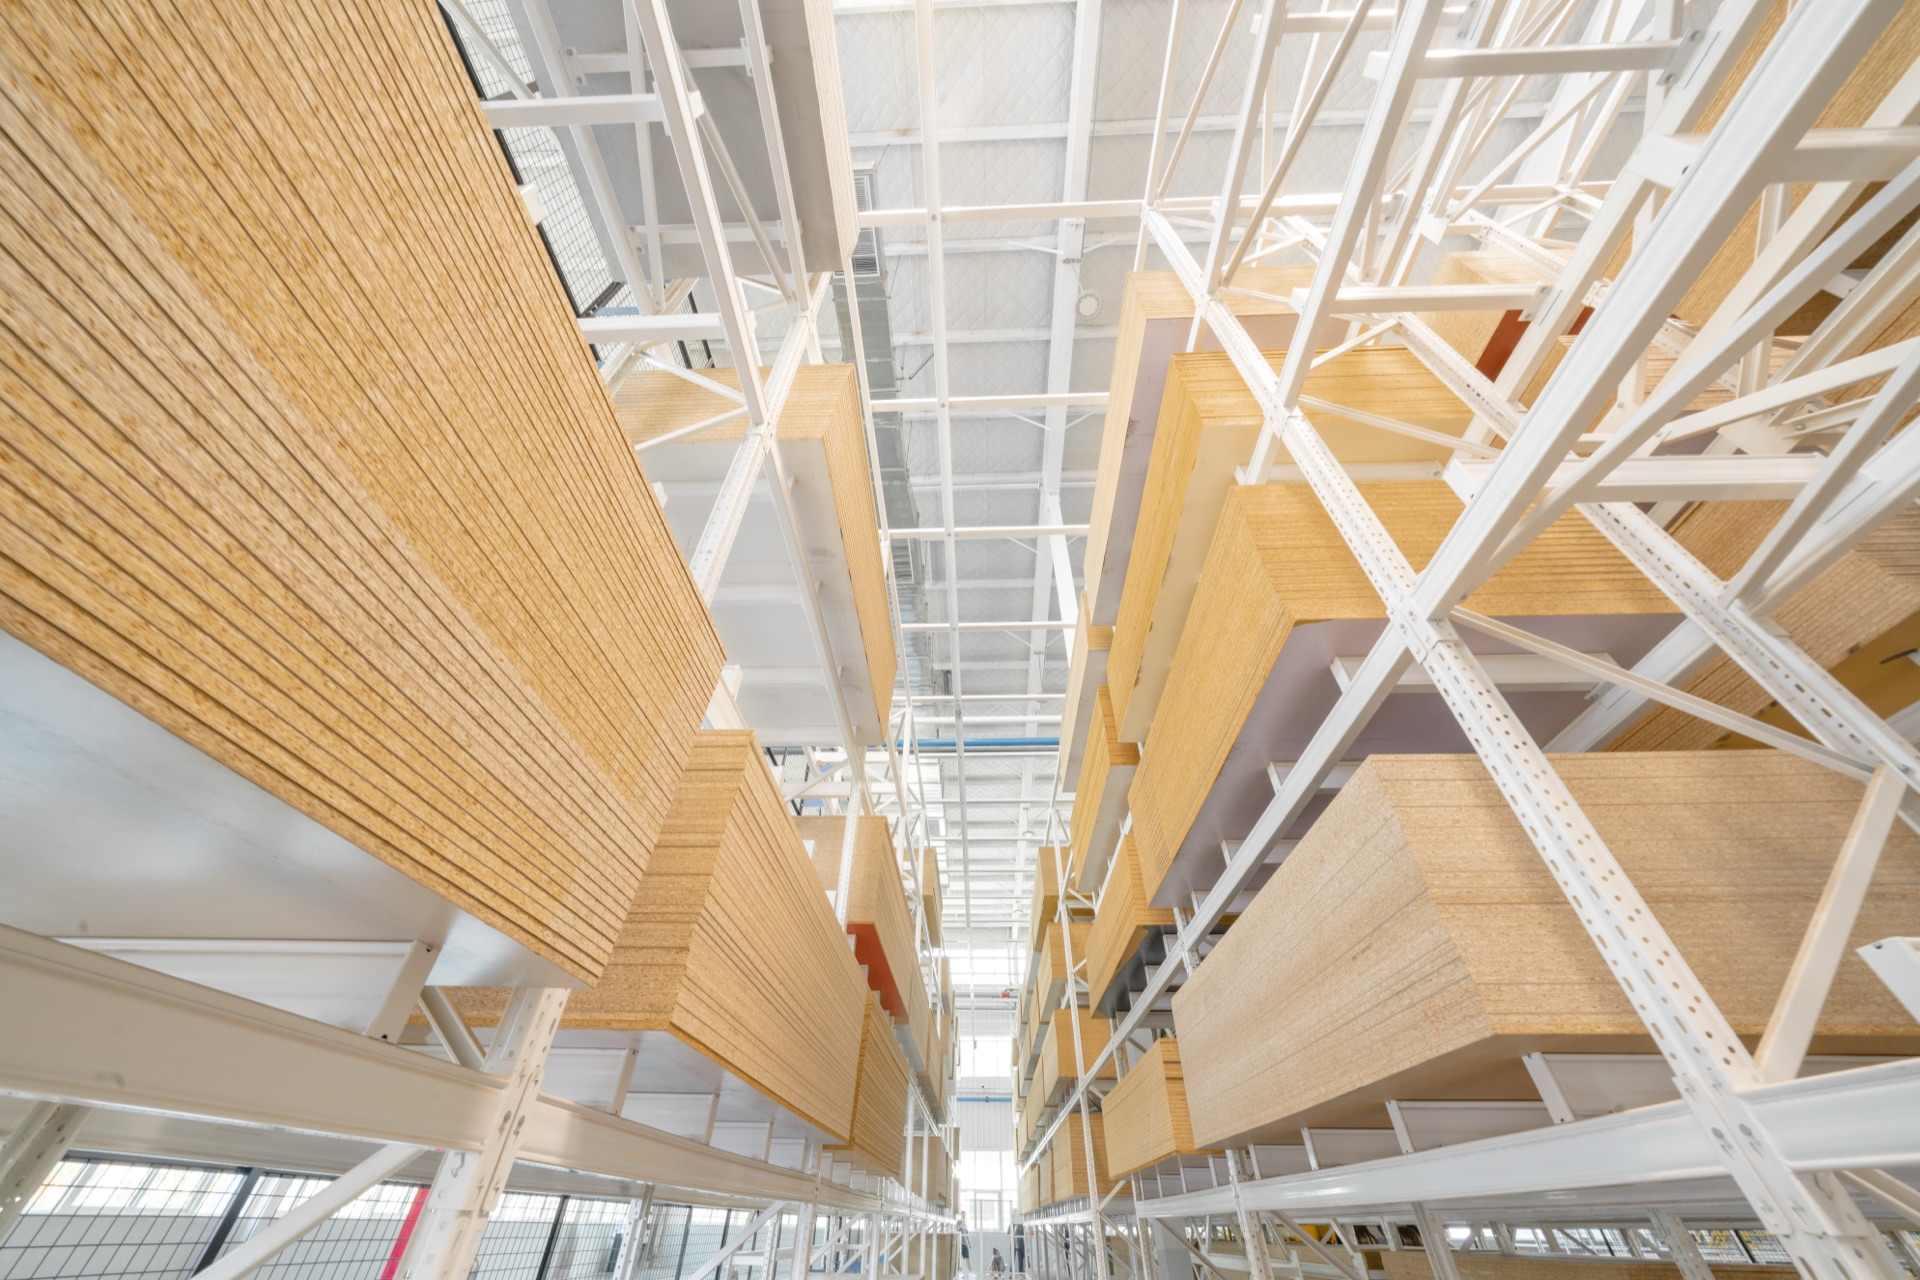
The furniture supply chain includes automated panel storage, handling, edge-banding and drilling resources. Process route, material suitability and capacity are evaluated against the selected wardrobe model.
See the furniture production resources →Wardrobe detail gallery
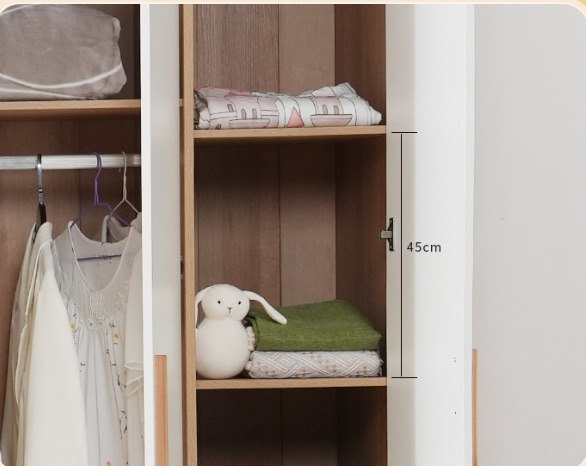
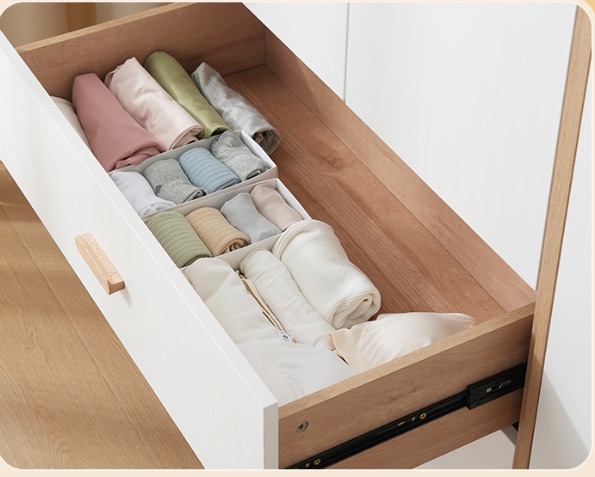
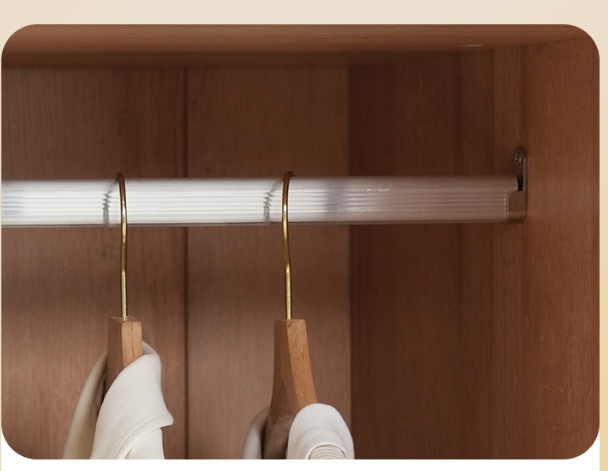
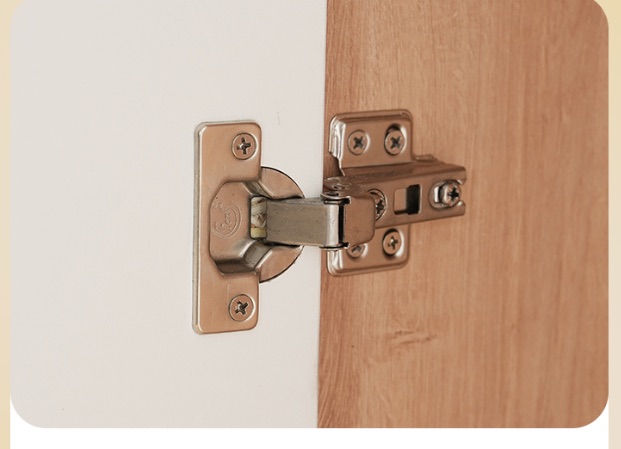
Buyer questions
For general packaging, sample and export topics, review the furniture sourcing FAQ.
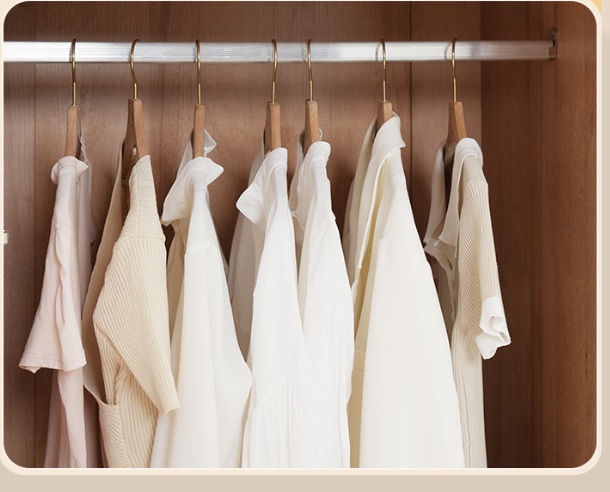
Customization can cover hinged-door wardrobes, wardrobes with drawers, matching top cabinets and modular storage systems. Final width, height, depth, door and drawer combination, internal layout, finish and hardware are developed around your room, market and product brief.
OSB means oriented strand board, an engineered wood panel made from aligned wood strands. It is one possible material rather than a default quality grade. Board type, thickness, surface finish, emission requirement and moisture resistance are selected against the product structure, target market and buyer specification, then confirmed by sample and an approved technical file.
Provide the available wall width, ceiling height, required cabinet depth, skirting and ceiling details, doorways or lift access, sockets, floor conditions and assembly space. Final installation clearance is calculated from the approved wardrobe dimensions and installation method rather than one fixed height.
Yes. Top cabinets, shelves, hanging rails, drawers and other storage zones can be evaluated as one coordinated wardrobe system. Compatibility, fixing method, load target, packaging and installation sequence are confirmed with the approved cabinet drawings.
Build the complete room program
Choose the correct wardrobe starting point
Identify the preferred model family, required internal layout, finish, packaging and destination. We will organize the remaining product decisions for evaluation.
Submit a wardrobe sourcing briefWe use only necessary browser storage to remember privacy preferences and support core site functions.